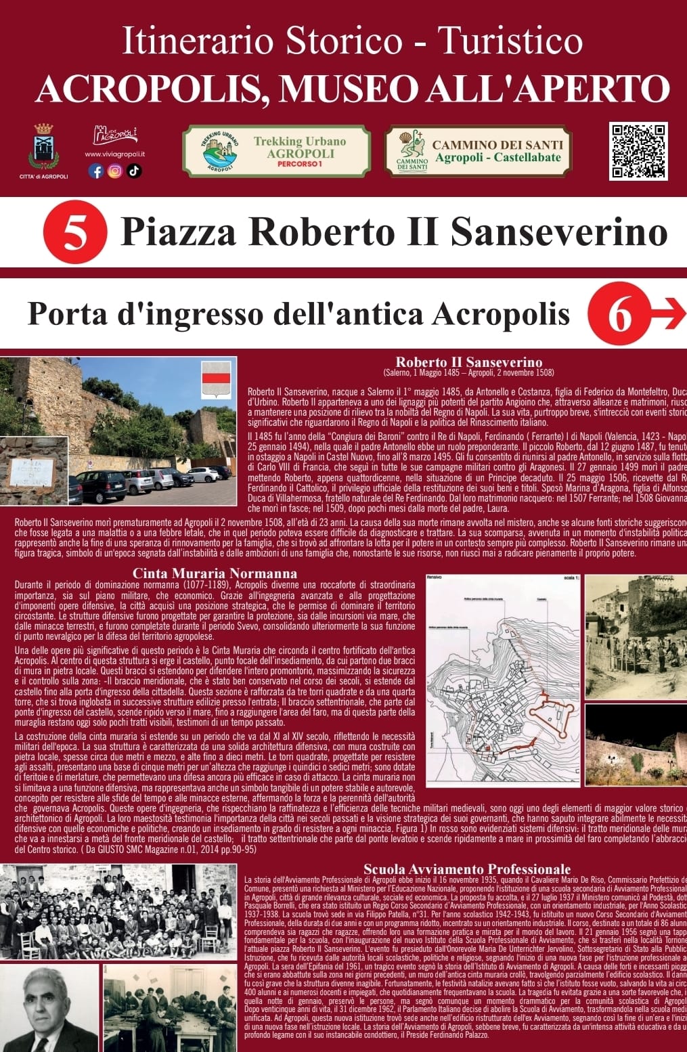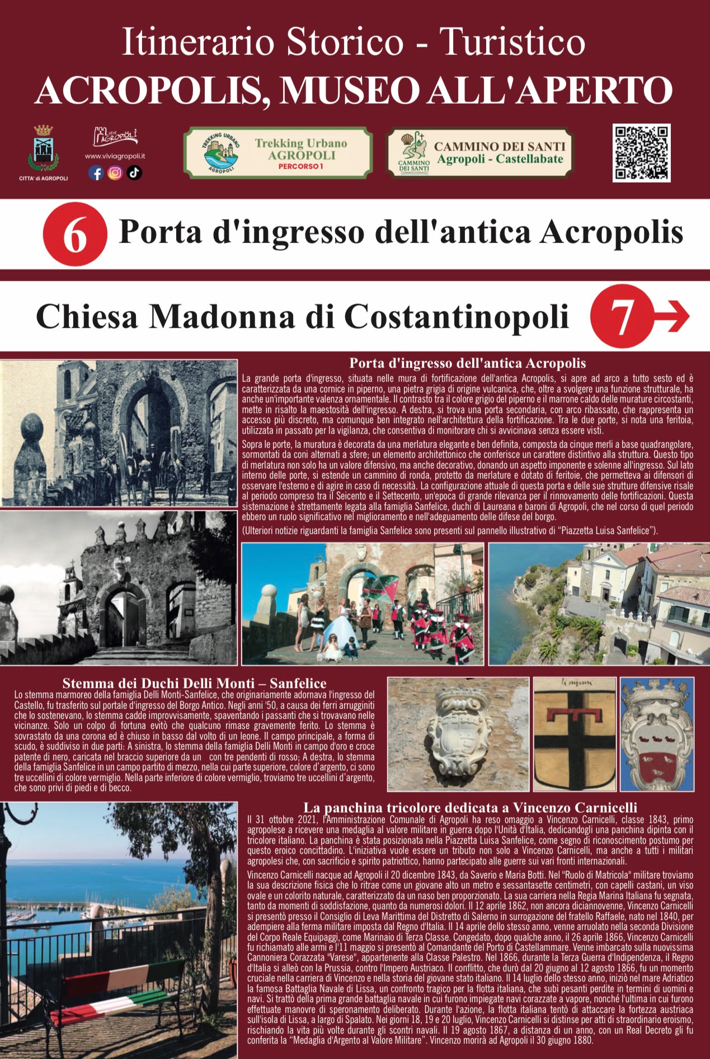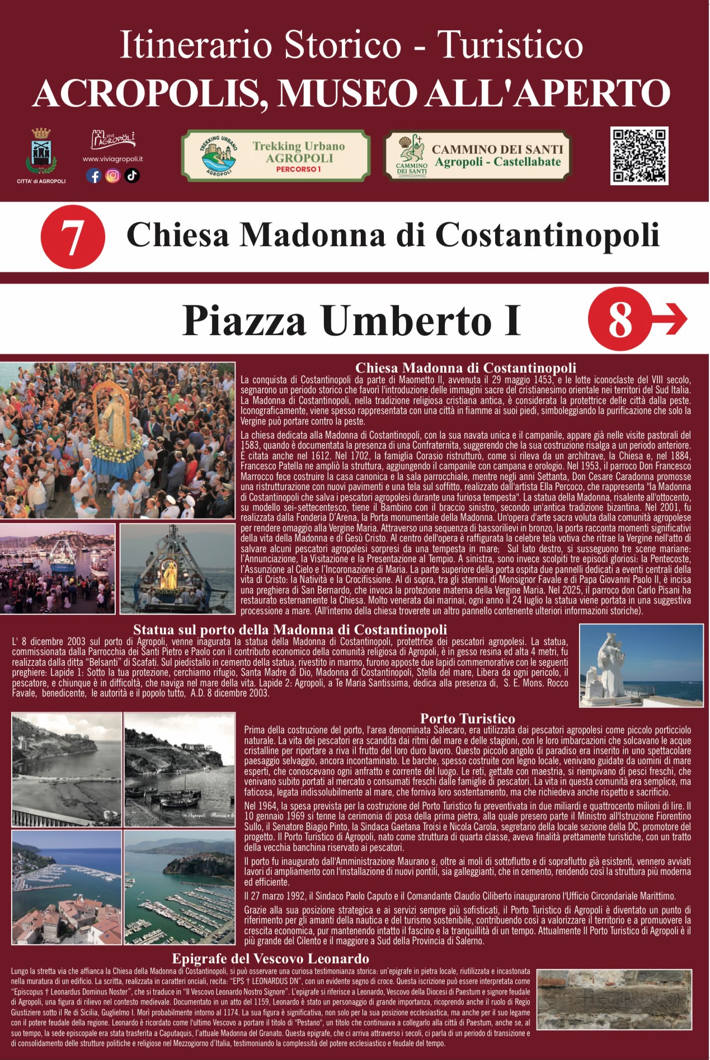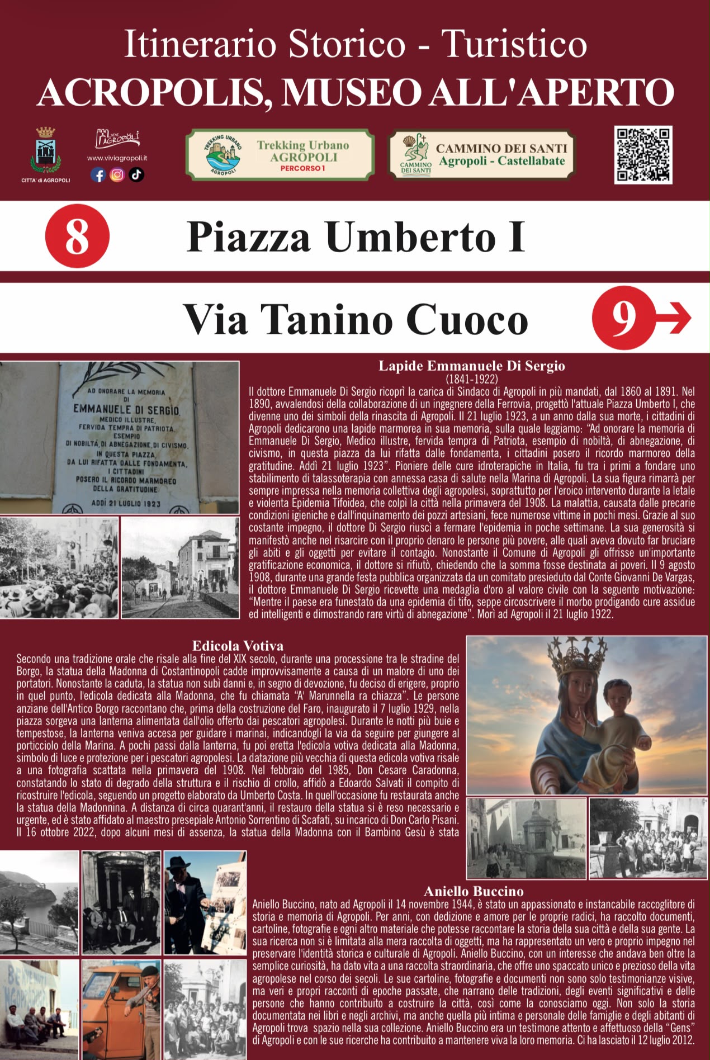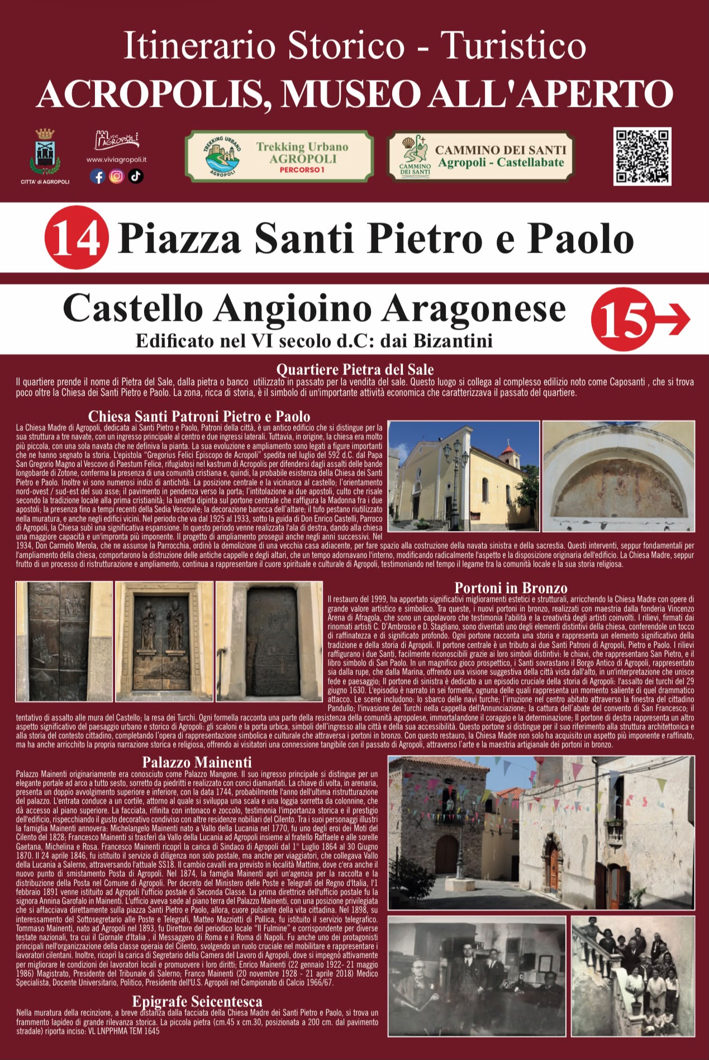
🇬🇧 Pietra del Sale District
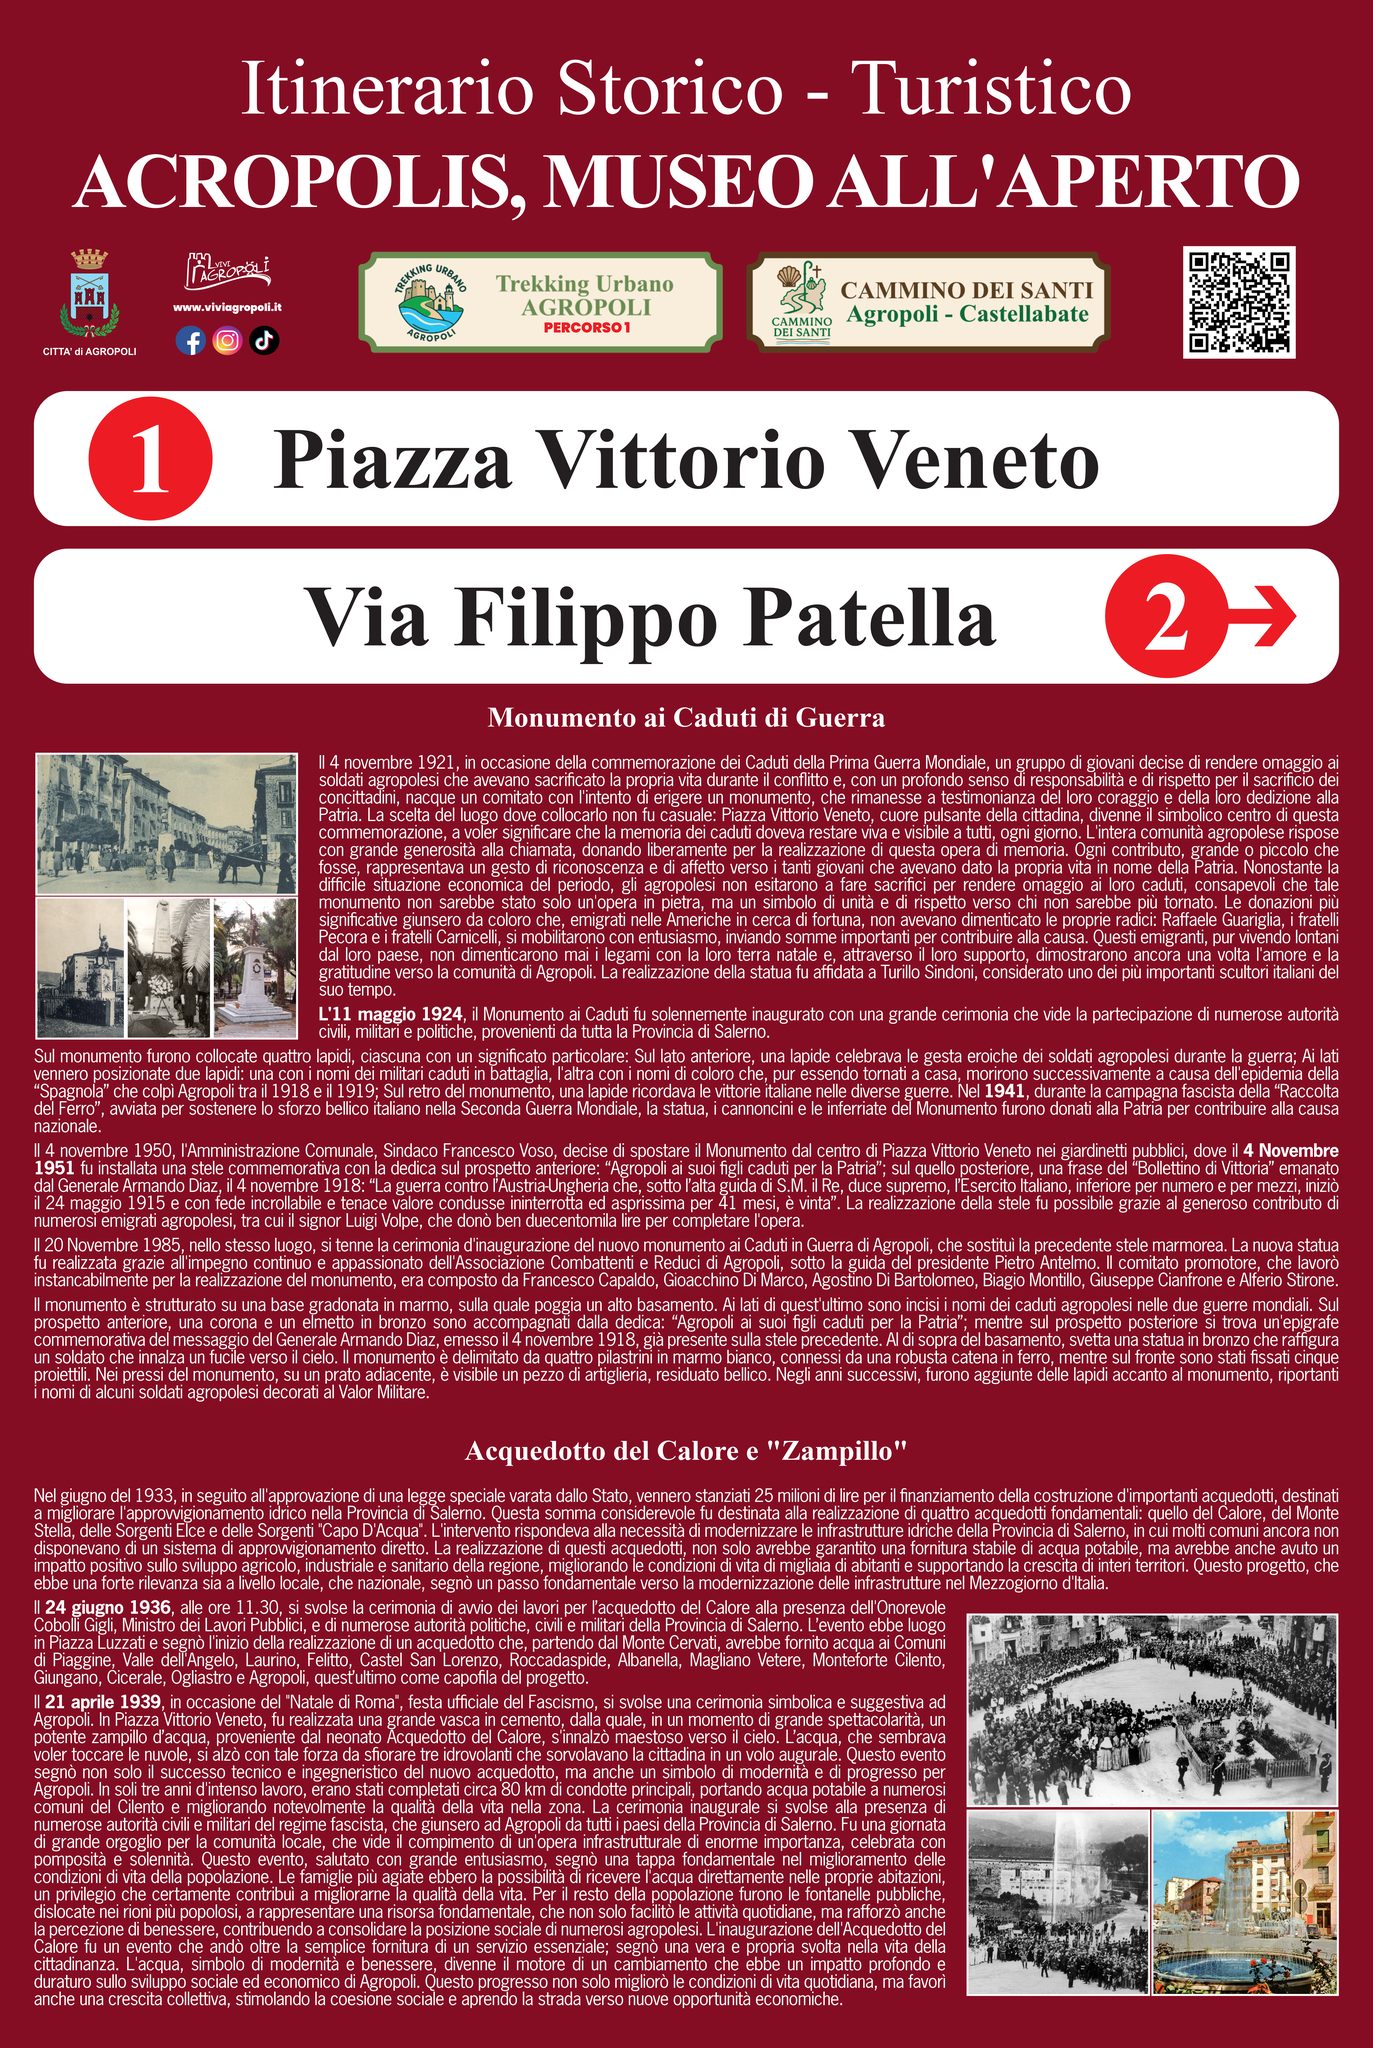
The district is named Pietra del Sale, after the stone or platform that was used in the past for the sale of salt. This area is connected to the building complex known as Caposanti, located just beyond the Church of Saints Peter and Paul. The area, rich in history, symbolizes an important economic activity that characterized the neighborhood in the past.
Church of Saints Peter and Paul
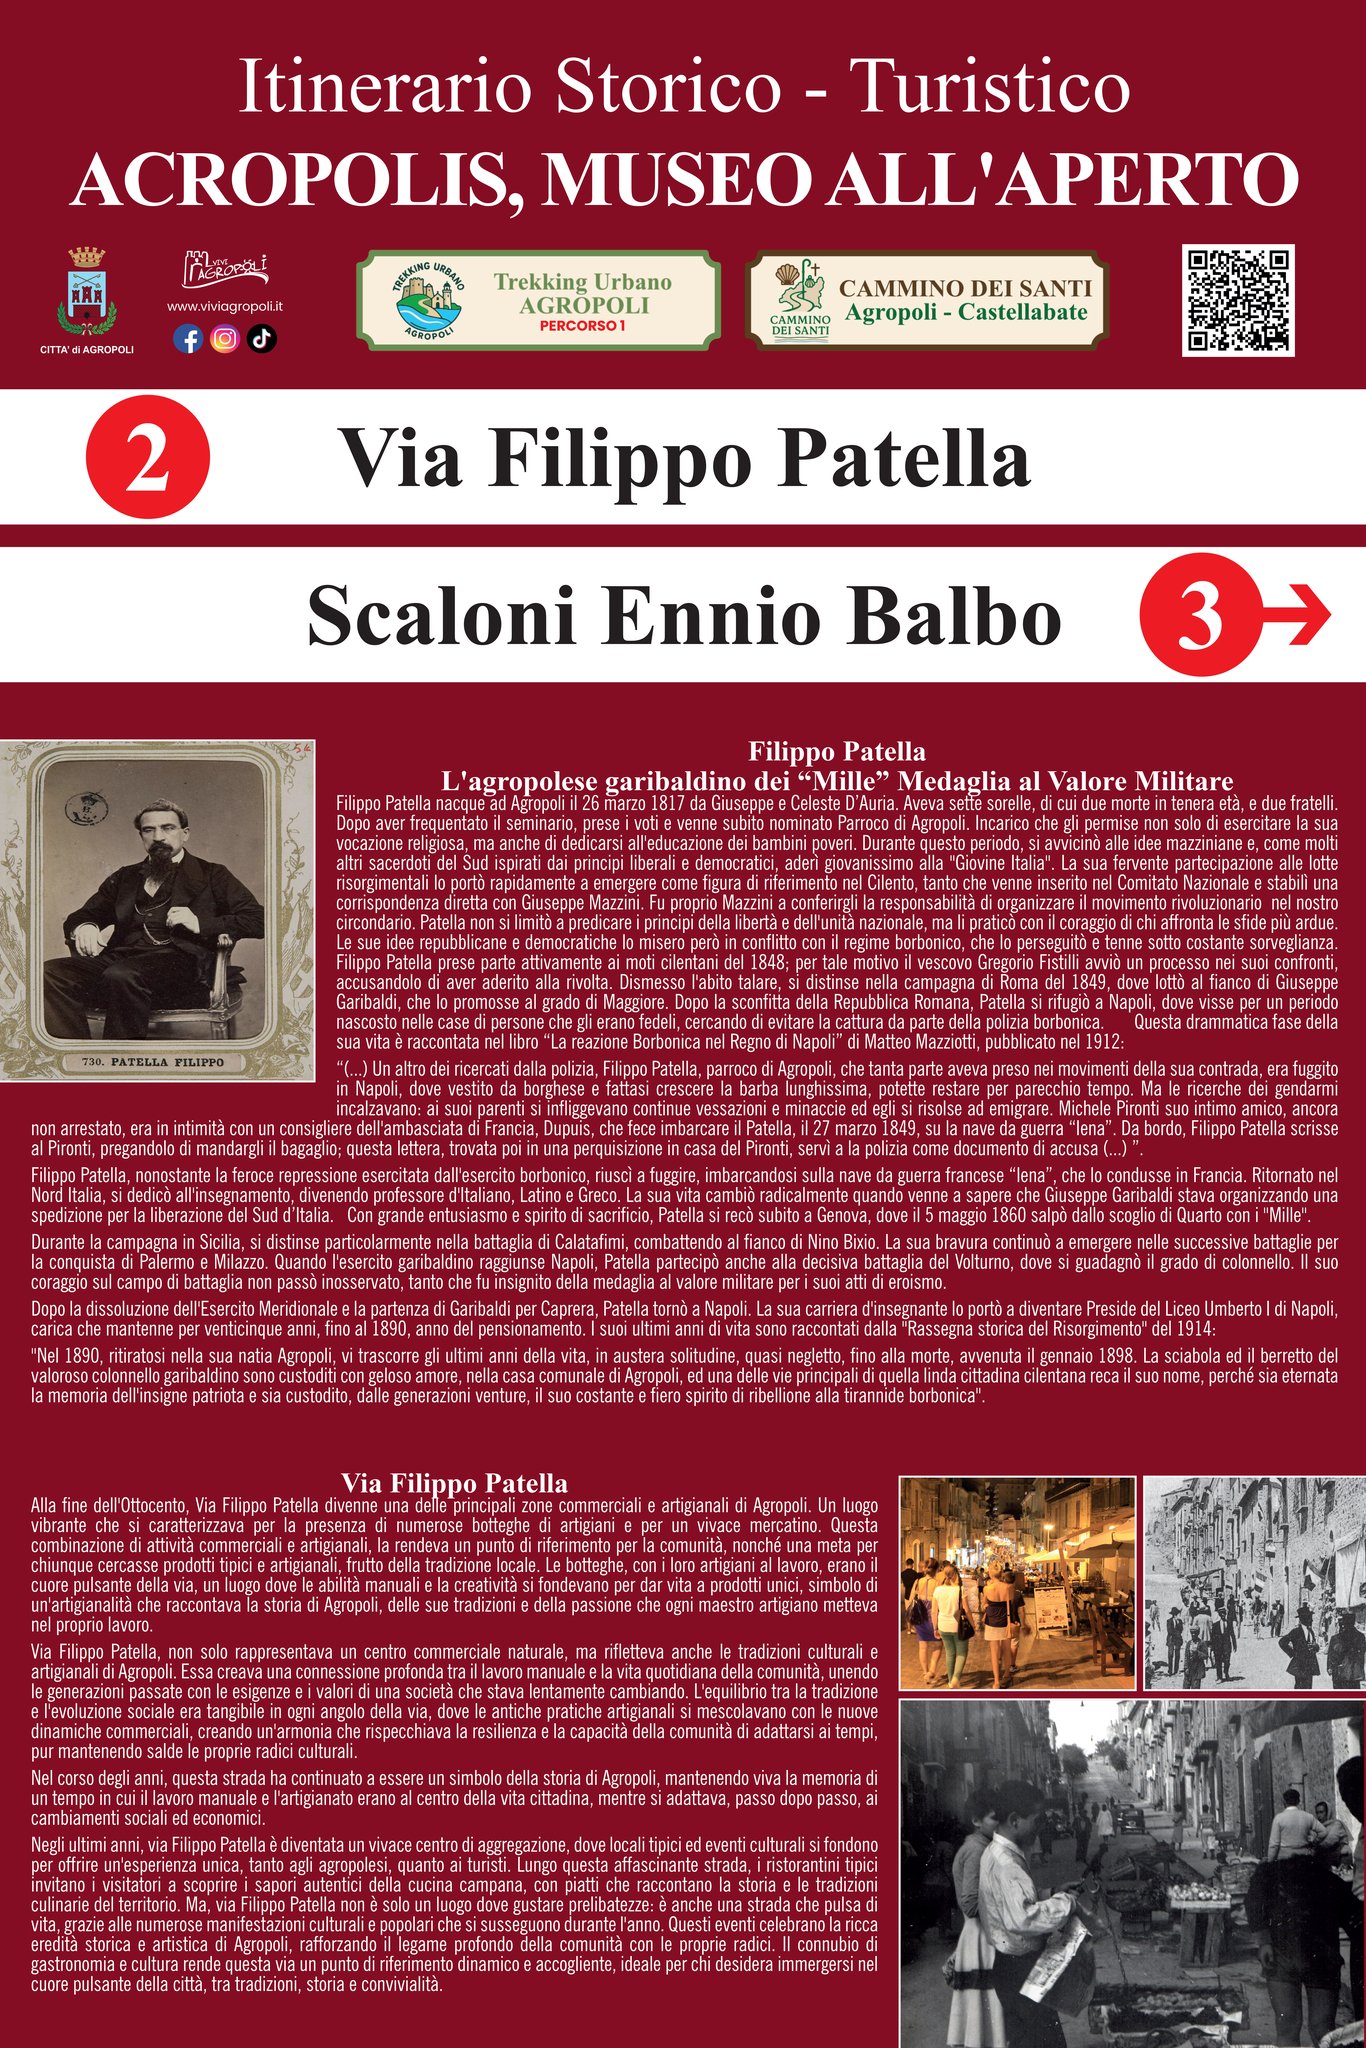
The Mother Church of Agropoli, dedicated to Saints Peter and Paul, the city’s patrons, is an ancient building distinguished by its three-nave structure, with a main entrance in the center and two side entrances. Originally, however, the church was much smaller, with a single nave defining its floor plan. Its evolution and expansion are linked to important figures who have marked its history.
The epistle “Gregorius Felici Episcopo de Acropoli”, sent in July 592 AD by Pope Saint Gregory the Great to the Bishop of Paestum, Felix, who had taken refuge in the castrum of Acropolis to defend himself against attacks by the Lombard bands of Zotone, confirms the presence of a Christian community and, therefore, the probable existence of the Church of Saints Peter and Paul.
There are also many signs of antiquity: its central position and proximity to the castle; the northwest/southeast orientation of its axis; the sloping floor towards the door; its dedication to the two apostles, a cult which, according to local tradition, dates back to early Christianity; the lunette painted above the central door depicting the Madonna between the two apostles; the presence until recent times of the Bishop’s Chair; the Baroque decoration of the altar; the Paestum tuff reused in the masonry and also in nearby buildings.
Between 1925 and 1933, under the guidance of Don Enrico Castelli, parish priest of Agropoli, the church underwent significant expansion. During this period, the right wing was built, increasing the church’s capacity and giving it a more imposing presence. The expansion project continued in the following years. In 1934, Don Carmelo Merola, who took over the parish, ordered the demolition of an old adjacent house to make way for the construction of the left nave and sacristy. These interventions, though essential for the church’s enlargement, led to the destruction of the old chapels and altars that had once adorned the interior, radically changing the appearance and original layout of the building.
The Mother Church, although the result of a process of renovation and expansion, continues to represent the spiritual and cultural heart of Agropoli, bearing witness over time to the bond between the local community and its religious history.
Bronze Doors
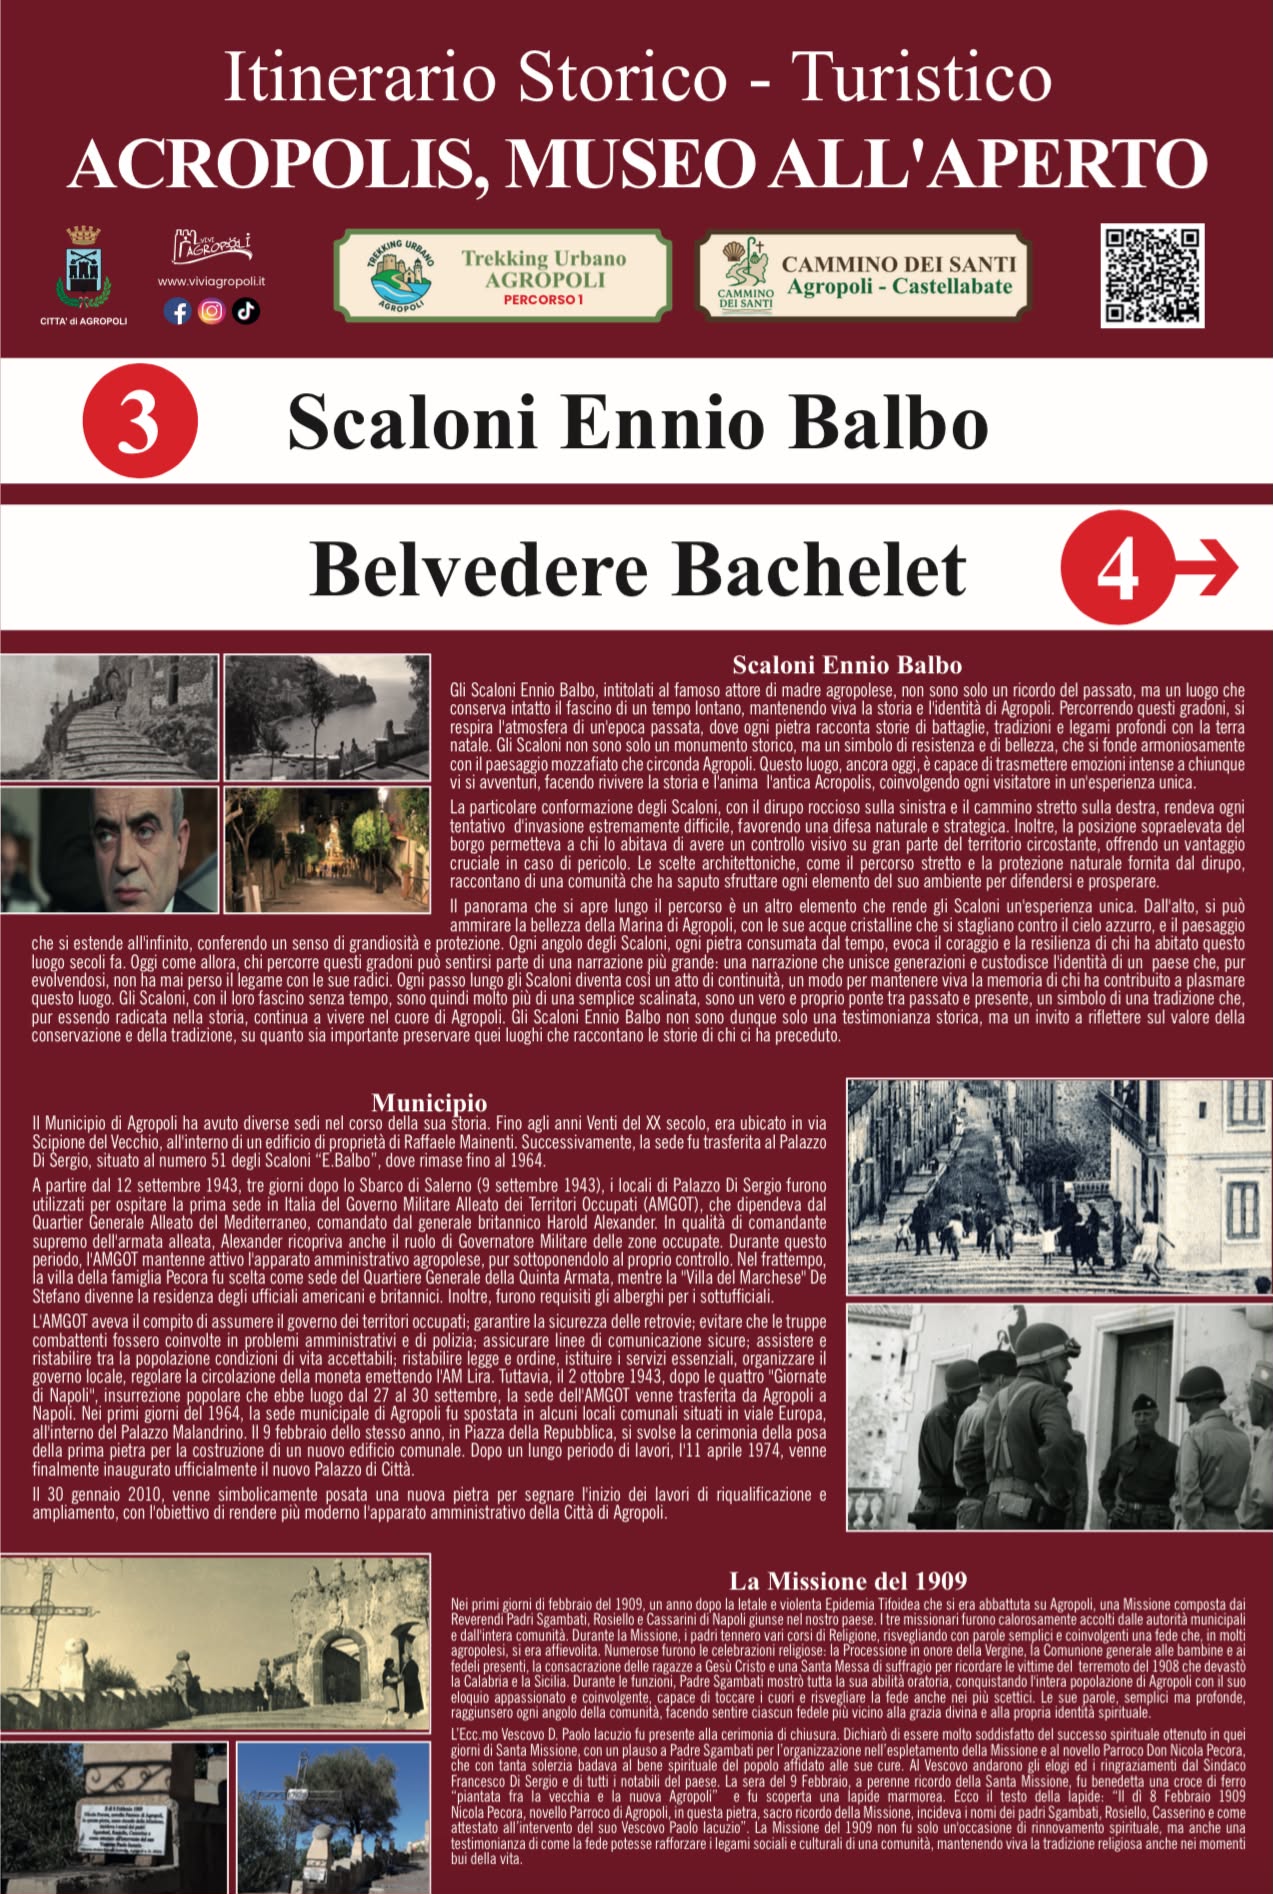
The 1999 restoration brought significant aesthetic and structural improvements, enriching the Mother Church with works of great artistic and symbolic value. Among these are the new bronze doors, masterfully created by the Vincenzo Arena foundry in Afragola, which are masterpieces showcasing the skill and creativity of the artists involved.
The reliefs, signed by the renowned artists C. D’Ambrosio and D. Stagliano, have become one of the church’s distinctive features, giving it a touch of refinement and deep significance. Each door tells a story and represents an important element of Agropoli’s tradition and history.
- The central door is a tribute to Agropoli’s two patron saints, Peter and Paul. The reliefs depict the two saints, easily recognizable by their distinctive symbols: the keys representing Saint Peter and the book symbolizing Saint Paul. In a magnificent play of perspective, the saints overlook Agropoli’s Old Town, represented by both the cliff and the Marina, offering a striking view of the city from above, in an interpretation that combines faith and landscape.
- The left door is dedicated to a crucial episode in Agropoli’s history: the Turkish assault on June 29, 1630. The event is narrated in six panels, each representing a key moment of this dramatic attack: the landing of Turkish ships; the intrusion into the town through the window of the citizen Pandullo; the invasion of the Chapel of the Annunciation; the capture of the abbot of the Convent of Saint Francis; the attempted assault on the Castle walls; the surrender of the Turks. Each panel illustrates the resistance of the Agropoli community, immortalizing their courage and determination.
- The right door represents another important aspect of Agropoli’s urban and historical landscape: the steps and city gate, symbols of entry into the town and its accessibility. This door stands out for its reference to the architectural structure and the history of the urban context, completing the symbolic and cultural representation conveyed by the bronze doors.
Thanks to this restoration, the Mother Church has not only acquired a more imposing and refined appearance but has also enriched its historical and religious narrative, offering visitors a tangible connection with Agropoli’s past through the art and craftsmanship of the bronze doors.
Palazzo Mainenti
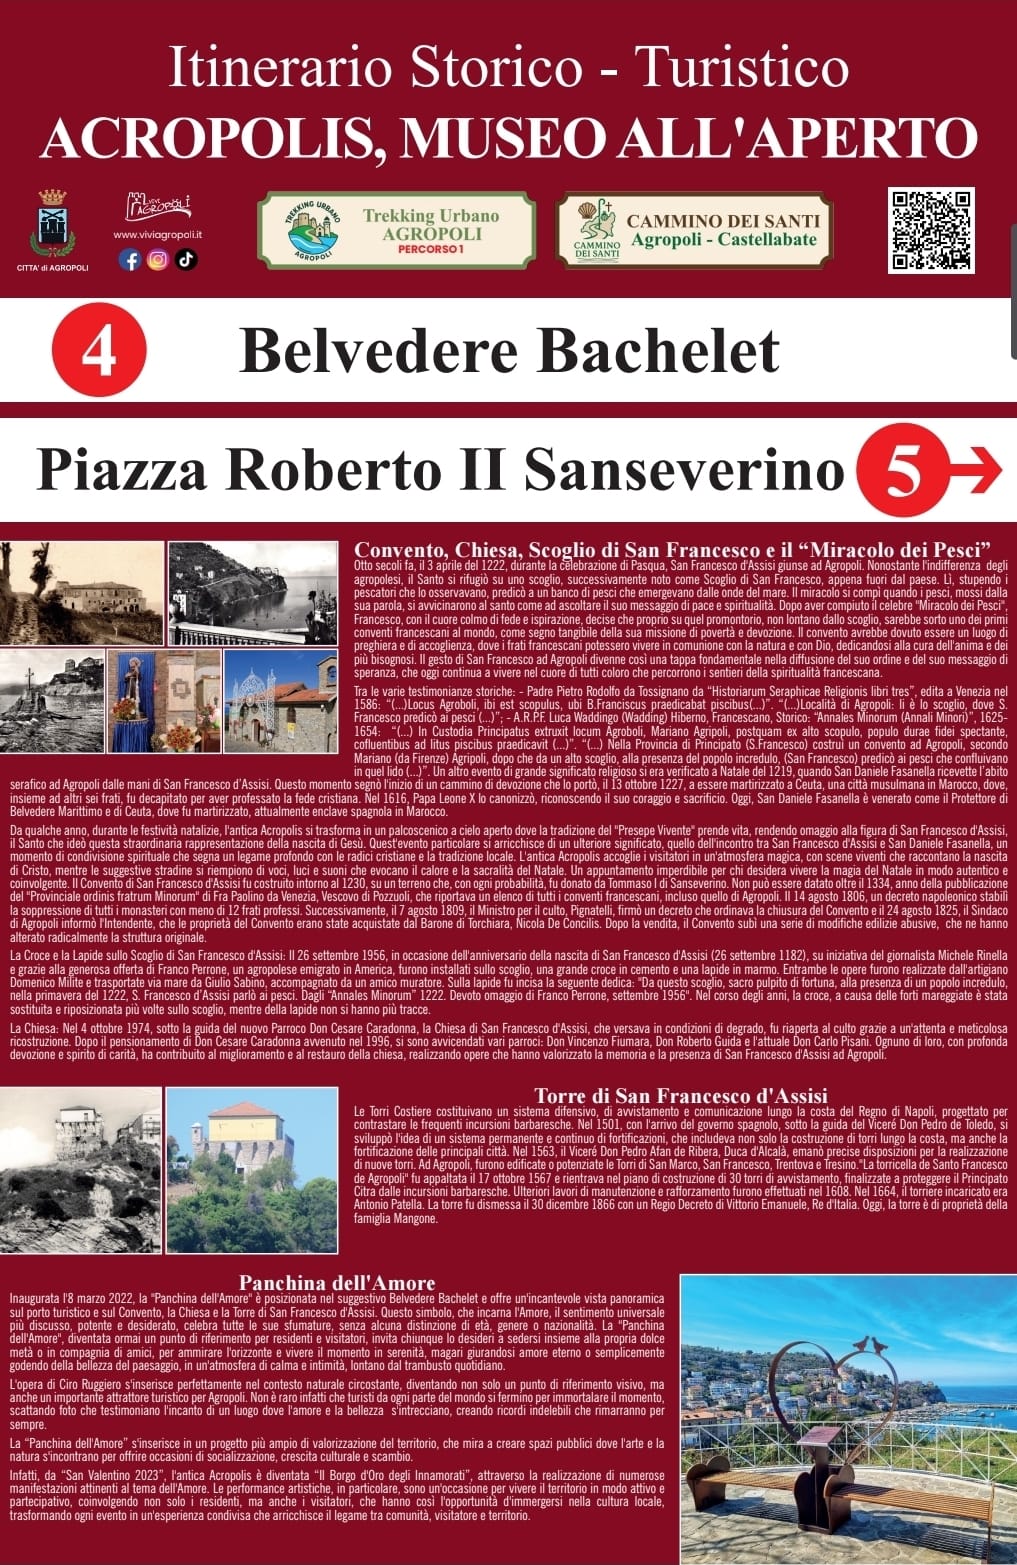
Palazzo Mainenti was originally known as Palazzo Mangone. Its main entrance features an elegant semicircular arched portal, supported by pilasters and built with diamond-shaped stone blocks. The sandstone keystone features a double upper and lower scroll with the date 1744, probably marking the year of the building’s last renovation.
The entrance leads to a courtyard, around which a staircase and a loggia supported by small columns provide access to the upper floor. The façade, finished with plaster and a baseboard, reflects the historical importance and prestige of the building, mirroring the decorative style shared with other noble residences in the Cilento region.
Notable members of the Mainenti family include:
- Michelangelo Mainenti, born in Vallo della Lucania in 1770, one of the heroes of the Cilento uprisings of 1828;
- Francesco Mainenti, who moved from Vallo della Lucania to Agropoli with his brother Raffaele and sisters Gaetana, Michelina, and Rosa, served as Mayor of Agropoli from July 1, 1864, to June 30, 1870;
- On April 24, 1846, a stagecoach service for both mail and passengers was established, connecting Vallo della Lucania to Salerno along today’s SS18, with horse changes at Mattine and a new postal sorting point in Agropoli;
- In 1874, the Mainenti family opened an agency for collecting and distributing mail in Agropoli.
- By decree of the Ministry of Posts and Telegraphs of the Kingdom of Italy, on February 1, 1891, a second-class post office was established in Agropoli, with its first director being Mrs. Annina Garofalo in Mainenti, located on the ground floor of the palace, overlooking Piazza Santi Pietro e Paolo, then the heart of city life.
- In 1898, thanks to the intervention of the Undersecretary for Posts and Telegraphs Matteo Mazziotti of Pollica, a telegraph service was introduced.
Tommaso Mainenti, born in Agropoli in 1893, was the director of the local newspaper Il Fulmine and correspondent for several national newspapers, including Giornale d’Italia, Messaggero di Roma, and Roma di Napoli. He was also a key figure in organizing the working class of Cilento, representing and mobilizing local workers, and served as Secretary of the Agropoli Labor Chamber.
Enrico Mainenti (January 22, 1922 – May 21, 1986), magistrate, President of the Court of Salerno;
Franco Mainenti (November 20, 1928 – April 21, 2018), medical specialist, university professor, politician, president of U.S. Agropoli in the 1966/67 football championship.
17th-Century Epigraph
In the masonry of the enclosure, a short distance from the façade of the Mother Church of Saints Peter and Paul, there is a stone fragment of great historical importance. The small stone (45 cm x 30 cm, placed 200 cm above street level) bears the inscription:
VL LNPPHMA TEM 1645
🇩🇪 Stadtviertel Pietra del Sale
Das Viertel trägt den Namen Pietra del Sale, nach dem Stein oder Podest, das früher für den Verkauf von Salz verwendet wurde. Dieser Ort ist mit dem Gebäudekomplex bekannt als Caposanti verbunden, der sich direkt hinter der Kirche der Heiligen Petrus und Paulus befindet. Die Gegend, reich an Geschichte, symbolisiert eine bedeutende wirtschaftliche Tätigkeit, die das Viertel in der Vergangenheit prägte.
Kirche der Heiligen Petrus und Paulus
Die Mutterkirche von Agropoli, die den Heiligen Petrus und Paulus, den Schutzpatronen der Stadt, gewidmet ist, ist ein altes Gebäude, das sich durch seine dreischiffige Struktur auszeichnet, mit einem Haupteingang in der Mitte und zwei Seiteneingängen. Ursprünglich war die Kirche jedoch viel kleiner, mit nur einem Schiff, das den Grundriss definierte. Ihre Entwicklung und Erweiterung sind mit wichtigen Persönlichkeiten verbunden, die ihre Geschichte geprägt haben.
Der Brief “Gregorius Felici Episcopo de Acropoli”, gesendet im Juli 592 n. Chr. von Papst Gregor dem Großen an den Bischof von Paestum, Felix, der sich im Castrum von Acropolis vor Angriffen der langobardischen Banden von Zotone in Sicherheit brachte, bestätigt die Anwesenheit einer christlichen Gemeinschaft und damit die wahrscheinliche Existenz der Kirche der Heiligen Petrus und Paulus.
Es gibt auch zahlreiche Hinweise auf die Antike: ihre zentrale Lage und Nähe zur Burg; die Nordwest-/Südost-Ausrichtung der Achse; der nach außen geneigte Boden; die Weihe an die beiden Apostel, ein Kult, der laut lokaler Tradition auf das frühe Christentum zurückgeht; die bemalte Halbmondnische über der zentralen Tür, die die Madonna zwischen den Aposteln zeigt; der bis in die jüngste Vergangenheit vorhandene Bischofsstuhl; die barocke Dekoration des Altars; der wiederverwendete Pezzen-Stein aus Paestum in der Mauer und auch in benachbarten Gebäuden.
Zwischen 1925 und 1933, unter der Leitung von Don Enrico Castelli, Pfarrer von Agropoli, wurde die Kirche erheblich erweitert. In dieser Zeit wurde der rechte Flügel gebaut, was die Kapazität der Kirche erhöhte und ihr ein imposanteres Erscheinungsbild verlieh. Das Erweiterungsprojekt setzte sich in den folgenden Jahren fort. 1934 ordnete Don Carmelo Merola, der die Pfarrei übernahm, den Abriss eines alten benachbarten Hauses an, um Platz für den Bau des linken Kirchenschiffs und der Sakristei zu schaffen. Diese Eingriffe, obwohl für die Erweiterung der Kirche unerlässlich, führten zur Zerstörung der alten Kapellen und Altäre, die einst das Innere schmückten, und veränderten das Erscheinungsbild und die ursprüngliche Anordnung des Gebäudes grundlegend.
Die Mutterkirche, obwohl das Ergebnis eines Prozesses von Renovierung und Erweiterung, bleibt das spirituelle und kulturelle Herz von Agropoli und zeugt im Laufe der Zeit von der Verbindung der lokalen Gemeinschaft mit ihrer religiösen Geschichte.
Bronzetüren
Die Restaurierung von 1999 brachte bedeutende ästhetische und strukturelle Verbesserungen und bereicherte die Mutterkirche mit Werken von großem künstlerischem und symbolischem Wert. Darunter die neuen Bronzetüren, meisterhaft gefertigt von der Gießerei Vincenzo Arena in Afragola, die Meisterwerke darstellen, welche die Fertigkeit und Kreativität der beteiligten Künstler zeigen.
Die Reliefs, signiert von den renommierten Künstlern C. D’Ambrosio und D. Stagliano, sind zu einem der charakteristischen Elemente der Kirche geworden und verleihen ihr eine Note von Raffinesse und tiefem Sinn. Jede Tür erzählt eine Geschichte und repräsentiert ein wichtiges Element der Tradition und Geschichte Agropolis.
- Die zentrale Tür ist ein Tribut an die beiden Schutzpatrone Agropolis, Petrus und Paulus. Die Reliefs zeigen die beiden Heiligen, leicht erkennbar an ihren charakteristischen Symbolen: die Schlüssel für den Heiligen Petrus und das Buch für den Heiligen Paulus. In einem großartigen perspektivischen Spiel überblicken die Heiligen die Altstadt von Agropoli, dargestellt durch die Klippe und die Marina, und bieten einen beeindruckenden Blick auf die Stadt von oben, in einer Interpretation, die Glaube und Landschaft verbindet.
- Die linke Tür ist einem entscheidenden Ereignis in der Geschichte Agropolis gewidmet: dem türkischen Angriff am 29. Juni 1630. Das Ereignis wird in sechs Tafeln erzählt, von denen jede einen wichtigen Moment dieses dramatischen Angriffs darstellt: die Landung der türkischen Schiffe; das Eindringen in die Stadt durch das Fenster des Bürgers Pandullo; die Invasion der Kapelle der Verkündigung; die Gefangennahme des Abtes des Klosters von San Francesco; der Versuch, die Burgmauern zu stürmen; die Kapitulation der Türken. Jede Tafel zeigt den Widerstand der Agropoli-Gemeinschaft und verewigt ihren Mut und ihre Entschlossenheit.
- Die rechte Tür zeigt einen weiteren bedeutenden Aspekt der städtischen und historischen Landschaft Agropolis: die Treppen und das Stadttor, Symbole des Eingangs zur Stadt und ihrer Zugänglichkeit. Diese Tür zeichnet sich durch ihre Bezugnahme auf die architektonische Struktur und die Geschichte des städtischen Kontexts aus und vervollständigt das symbolische und kulturelle Werk, das sich durch die Bronzetüren zieht.
Dank dieser Restaurierung hat die Mutterkirche nicht nur ein imposanteres und eleganteres Erscheinungsbild erhalten, sondern auch ihre historische und religiöse Erzählung bereichert und den Besuchern eine greifbare Verbindung zur Vergangenheit Agropolis durch Kunst und Handwerkskunst der Bronzetüren geboten.
Palazzo Mainenti
Der Palazzo Mainenti war ursprünglich als Palazzo Mangone bekannt. Sein Haupteingang zeichnet sich durch ein elegantes, halbkreisförmiges Portal aus, gestützt von Pilastern und aus diamantförmigen Steinblöcken gefertigt. Der Sandstein-Schlussstein zeigt eine doppelte obere und untere Rolle mit der Jahreszahl 1744, vermutlich das Jahr der letzten Renovierung des Gebäudes.
Der Eingang führt zu einem Innenhof, um den sich eine Treppe und eine Loggia mit Säulen entwickeln, die Zugang zum Obergeschoss bietet. Die Fassade, verputzt und mit Sockel versehen, spiegelt die historische Bedeutung und den Prestige des Gebäudes wider und entspricht dem dekorativen Geschmack anderer adeliger Residenzen in der Region Cilento.
Zu den bedeutenden Mitgliedern der Familie Mainenti gehören:
- Michelangelo Mainenti, geboren 1770 in Vallo della Lucania, einer der Helden der Aufstände in Cilento 1828;
- Francesco Mainenti, der von Vallo della Lucania nach Agropoli zog zusammen mit seinem Bruder Raffaele und den Schwestern Gaetana, Michelina und Rosa, war Bürgermeister von Agropoli vom 1. Juli 1864 bis 30. Juni 1870;
- Am 24. April 1846 wurde ein Postkutschenservice für Post und Reisende eingerichtet, der Vallo della Lucania mit Salerno entlang der heutigen SS18 verband, mit Pferdewechsel in Mattine und einem neuen Postsortierpunkt in Agropoli;
- 1874 eröffnete die Familie Mainenti eine Agentur zur Sammlung und Verteilung der Post in Agropoli.
- Durch Dekret des Ministeriums für Post und Telegrafen des Königreichs Italien wurde am 1. Februar 1891 in Agropoli ein Postamt zweiter Klasse eingerichtet, dessen erste Leiterin Frau Annina Garofalo in Mainenti war, im Erdgeschoss des Palastes mit direktem Blick auf den Piazza Santi Pietro e Paolo, damals das pulsierende Herz der Stadt.
- 1898 wurde auf Initiative des Unterstaatssekretärs für Post und Telegrafen Matteo Mazziotti di Pollica ein Telegraphendienst eingerichtet.
Tommaso Mainenti, geboren 1893 in Agropoli, war Direktor der lokalen Zeitung Il Fulmine und Korrespondent für mehrere nationale Zeitungen, darunter Giornale d’Italia, Messaggero di Roma und Roma di Napoli. Er war auch eine Schlüsselfigur bei der Organisation der Arbeiterklasse im Cilento und diente als Sekretär der Arbeitskammer von Agropoli.
Enrico Mainenti (22. Januar 1922 – 21. Mai 1986), Richter, Präsident des Gerichts von Salerno;
Franco Mainenti (20. November 1928 – 21. April 2018), Facharzt, Universitätsprofessor, Politiker, Präsident des U.S. Agropoli im Fußballwettbewerb 1966/67.
- Jahrhundert Epigraph
In der Mauer des Geländes, in kurzer Entfernung von der Fassade der Mutterkirche der Heiligen Petrus und Paulus, befindet sich ein Steinfragment von großer historischer Bedeutung. Der kleine Stein (45 cm x 30 cm, 200 cm über Straßenniveau) trägt die Inschrift:
VL LNPPHMA TEM 1645
🇫🇷 Quartier Pietra del Sale
Le quartier porte le nom de Pietra del Sale, d’après la pierre ou le comptoir autrefois utilisé pour la vente du sel. Cet endroit est relié au complexe architectural connu sous le nom de Caposanti, situé juste derrière l’église des Saints Pierre et Paul. La zone, riche en histoire, symbolise une activité économique importante qui caractérisait le passé du quartier.
Église des Saints Patrons Pierre et Paul
L’église mère d’Agropoli, dédiée aux Saints Pierre et Paul, patrons de la ville, est un ancien édifice qui se distingue par sa structure à trois nefs, avec une entrée principale au centre et deux entrées latérales. À l’origine, cependant, l’église était beaucoup plus petite, avec une seule nef définissant le plan. Son évolution et son agrandissement sont liés à des figures importantes ayant marqué son histoire.
L’épître « Gregorius Felici Episcopo de Acropoli », envoyée en juillet 592 ap. J.-C. par le pape Saint Grégoire le Grand à l’évêque de Paestum, Félix, réfugié dans le castrum d’Acropolis pour se protéger des attaques des bandes lombardes de Zotone, confirme la présence d’une communauté chrétienne et donc la probable existence de l’église des Saints Pierre et Paul.
De nombreux indices témoignent également de son ancienneté : sa position centrale et sa proximité du château ; l’orientation nord-ouest / sud-est de son axe ; le sol en pente vers la porte ; la dédicace aux deux apôtres, culte remontant selon la tradition locale aux débuts du christianisme ; la lunette peinte au-dessus de la porte centrale représentant la Vierge entre les deux apôtres ; la présence jusqu’à récemment du siège épiscopal ; la décoration baroque de l’autel ; le tuf de Paestum réutilisé dans la maçonnerie, ainsi que dans les bâtiments voisins.
Entre 1925 et 1933, sous la direction de Don Enrico Castelli, curé d’Agropoli, l’église subit une expansion significative. Pendant cette période, l’aile droite fut construite, augmentant la capacité de l’église et lui donnant une présence plus imposante. Le projet d’agrandissement se poursuivit dans les années suivantes. En 1934, Don Carmelo Merola, qui prit en charge la paroisse, ordonna la démolition d’une vieille maison adjacente pour permettre la construction de la nef gauche et de la sacristie. Ces travaux, bien que fondamentaux pour l’agrandissement de l’église, entraînèrent la destruction des anciennes chapelles et autels qui ornaient jadis l’intérieur, modifiant radicalement l’aspect et la disposition originale de l’édifice.
L’église mère, bien que le résultat d’un processus de rénovation et d’agrandissement, continue de représenter le cœur spirituel et culturel d’Agropoli, témoignant au fil du temps du lien entre la communauté locale et son histoire religieuse.
Portes en bronze
La restauration de 1999 a apporté des améliorations esthétiques et structurelles significatives, enrichissant l’église mère d’œuvres d’une grande valeur artistique et symbolique. Parmi celles-ci, les nouvelles portes en bronze, réalisées avec maîtrise par la fonderie Vincenzo Arena d’Afragola, qui sont de véritables chefs-d’œuvre témoignant du savoir-faire et de la créativité des artistes impliqués.
Les reliefs, signés par les célèbres artistes C. D’Ambrosio et D. Stagliano, sont devenus l’un des éléments distinctifs de l’église, lui conférant une touche de raffinement et une signification profonde. Chaque porte raconte une histoire et représente un élément important de la tradition et de l’histoire d’Agropoli.
- La porte centrale rend hommage aux deux saints patrons d’Agropoli, Pierre et Paul. Les reliefs représentent les deux saints, facilement reconnaissables grâce à leurs symboles caractéristiques : les clés pour Saint Pierre et le livre pour Saint Paul. Dans un magnifique jeu de perspective, les saints dominent le vieux quartier d’Agropoli, représenté à la fois par la falaise et la Marina, offrant une vue spectaculaire de la ville vue d’en haut, dans une interprétation qui allie foi et paysage.
- La porte de gauche est dédiée à un événement crucial de l’histoire d’Agropoli : l’attaque des Turcs le 29 juin 1630. L’épisode est raconté sur six panneaux, chacun représentant un moment clé de cette attaque dramatique : le débarquement des navires turcs ; l’intrusion dans le centre-ville par la fenêtre du citoyen Pandullo ; l’invasion de la chapelle de l’Annonciation ; la capture de l’abbé du couvent de San Francesco ; la tentative d’assaut des murs du château ; la reddition des Turcs. Chaque panneau raconte une partie de la résistance de la communauté agropolitaine, immortalisant son courage et sa détermination.
- La porte de droite représente un autre aspect important du paysage urbain et historique d’Agropoli : les escaliers et la porte de la ville, symboles de l’entrée et de l’accessibilité de la cité. Cette porte se distingue par son lien avec la structure architecturale et l’histoire du contexte urbain, complétant l’œuvre de représentation symbolique et culturelle que traversent les portes en bronze.
Grâce à cette restauration, l’église mère a non seulement acquis un aspect plus imposant et raffiné, mais elle a également enrichi sa narration historique et religieuse, offrant aux visiteurs une connexion tangible avec le passé d’Agropoli à travers l’art et le savoir-faire artisanal des portes en bronze.
Palazzo Mainenti
Le Palazzo Mainenti était à l’origine connu sous le nom de Palazzo Mangone. Son entrée principale se distingue par un élégant portail en arc plein cintre, soutenu par des pilastres et réalisé en blocs de pierre taillés en losange. La clé de voûte en grès présente un double enroulement supérieur et inférieur, avec la date 1744, probablement l’année de la dernière rénovation du palais.
L’entrée mène à une cour autour de laquelle se développe un escalier et une loggia soutenue par des colonnes, donnant accès à l’étage supérieur. La façade, finie avec un enduit et un soubassement, témoigne de l’importance historique et du prestige du bâtiment, reflétant le goût décoratif partagé avec d’autres résidences nobles du Cilento.
Parmi ses membres illustres, la famille Mainenti compte :
- Michelangelo Mainenti, né en 1770 à Vallo della Lucania, un des héros des révoltes du Cilento en 1828 ;
- Francesco Mainenti, qui déménagea de Vallo della Lucania à Agropoli avec son frère Raffaele et ses sœurs Gaetana, Michelina et Rosa, fut maire d’Agropoli du 1er juillet 1864 au 30 juin 1870 ;
- Le 24 avril 1846, un service de diligence fut mis en place pour le courrier et les voyageurs reliant Vallo della Lucania à Salerne via l’actuelle SS18, avec un relais de chevaux à Mattine et un nouveau centre de tri postal à Agropoli ;
- En 1874, la famille Mainenti ouvrit une agence pour la collecte et la distribution du courrier dans la commune d’Agropoli ;
- Par décret du ministère des Postes et Télégraphes du Royaume d’Italie, le 1er février 1891, un bureau de poste de deuxième classe fut créé à Agropoli, dirigé par Mme Annina Garofalo in Mainenti, situé au rez-de-chaussée du palais avec vue directe sur la piazza Santi Pietro e Paolo, alors cœur battant de la ville ;
- En 1898, à l’initiative du sous-secrétaire aux Postes et Télégraphes Matteo Mazziotti di Pollica, un service télégraphique fut instauré.
Tommaso Mainenti, né en 1893 à Agropoli, fut directeur du journal local Il Fulmine et correspondant pour plusieurs journaux nationaux, dont Giornale d’Italia, Messaggero di Roma et Roma di Napoli. Il fut également une figure clé de l’organisation de la classe ouvrière dans le Cilento et secrétaire de la Chambre du travail d’Agropoli.
Enrico Mainenti (22 janvier 1922 – 21 mai 1986), magistrat, président du tribunal de Salerne ;
Franco Mainenti (20 novembre 1928 – 21 avril 2018), médecin spécialiste, professeur d’université, homme politique, président de l’U.S. Agropoli lors du championnat de football 1966/67.
Épitaphe du XVIIe siècle
Dans le mur de l’enceinte, à courte distance de la façade de l’église mère des Saints Pierre et Paul, se trouve un fragment de pierre de grande importance historique. La petite pierre (45 cm x 30 cm, placée à 200 cm du niveau de la rue) porte l’inscription :
VL LNPPHMA TEM 1645
Chiesa Santi Patroni Pietro e Paolo (Inglese)
History: The Pastoral Visits, written over the centuries by bishops visiting Agropoli, represent a precious source for understanding the historical, social, and architectural evolution of the churches in Agropoli. Through some of these testimonies, reported in the volume “Chiese, Baroni e Popolo nel Cilento” by historian Pietro Ebner, who collected and analyzed these documents with scientific rigor, it is possible to trace the transformations undergone by the Church of Saints Peter and Paul over time: from structural expansions to liturgical modifications, from periods of spiritual flourishing to phases of abandonment or decline.
The earliest records date back to the pastoral visit of the apostolic commissioner Silvio Galasso in 1583. On that occasion, the church already had a bell tower with three bells, which shaped the acoustic landscape of the city. Inside the sacred building, there were numerous altars dedicated to noble local families, testifying to the importance of the church for the community and its connection with the most influential families of the time.
During the pastoral visit on August 22, 1612, Bishop Monsignor de Matta observed a large presence of private chapels and altars but also noted that the church required significant restoration work to maintain its dignity and functionality. Despite its rich decorations, the structure appeared in need of intervention to ensure proper preservation.
A significant episode in the church’s history occurred on June 9, 1698, when Vicar Placido de Pace was received “ante januam cathedralis”, indicating that the church was referred to as a “cathedral,” a title emphasizing its importance within the diocese and its role as a religious reference point for the community. The bell tower, which already had three bells including one particularly large, was also equipped with a clock, thus adding a practical and symbolic function to the building.
The interior of the church appeared as a veritable treasury of art and devotion, with numerous elegant private chapels adorned with rich altars, statues, paintings, and other decorative elements of great artistic value. The sacristy housed a series of sacred silver objects, including chalices, patens, ciboria, and monstrances, used during liturgical rites and the Eucharist. Alongside these precious furnishings, numerous common burials were located within the church, highlighting its role as a final resting place for members of the community.
Furthermore, the church hosted a confraternity, a religious association dedicated to devotional practices and social assistance. This presence emphasized the deep connection between the church and the social and religious life of the city. Therefore, the Mother Church was not only a place of worship but also a reference point for the people of Agropoli, offering a spiritual, artistic, and cultural center of extraordinary value.
On April 16, 1714, Bishop Mons. De Nicolai noted improvements to the main altar, described as “de novo eleganter constructum et ornatum” (“newly and elegantly constructed and adorned”). The ornamental apparatus of the apse, with cherubs supporting draperies with elaborate folds, clearly reflected the Baroque style, though not of particularly refined craftsmanship. This decoration bears similarities to that of the Chapel of the Annunziata, located nearby, and the Church of the Madonna dell’Acquasanta in the municipality of Laureana Cilento.
On February 8, 1742, Bishop Mons. Raymondi recorded an altar enclosed with a wooden railing, a plaster ciborium, one nave, a choir, an organ, and three confessionals. Numerous private chapels and the presence of the Confraternity of the Holy Rosary were also noted.
On October 3, 1875, during the pastoral visit of Monsignor Giovanni Battista Siciliani, Episcopus Caputaquensis et Vallensis, the Cathedral of Saints Peter and Paul had thirteen chapels and various altars donated by the wealthiest families. Numerous wooden statues, paintings, and icons depicting the Saints were visible.
In 1885, ten years later, Monsignor Pietro Maglione found the Cathedral in a state of great neglect. The severe economic crisis had forced thousands of Cilentani, including many priests, to emigrate to the Americas in search of fortune. This created a desolate socio-economic-religious scenario, which contributed to the deterioration of the Cathedral of Agropoli. The Municipality of Agropoli intervened several times, approving restoration works for the Cathedral.
During the pastoral visit on September 27, 1905, S.E. Paolo Iacuzio, accompanied by the parish priest Don Aniello Scotti and the priest Biagio Sarnicola, administered Confirmation to 1,180 faithful. However, despite the Cathedral still being open for worship, its state of decay was evident and urgently required restoration.
Central Apse: The wooden choir is surmounted by two niches housing the busts of the two Patron Saints, framed by gilded stucco decorations (draperies with rich volutes held open by four naked cherubs in typical Baroque style). On either side are two large niches: on the left, the statue of Christ Sacred Heart, beneath which is the mask of the tabernacle from the old altar with the inscription D.D. ROTOLI; on the right, the statue of St. Lucia, followed on the adjacent wall by a niche with a statue of St. Teresa of the Child Jesus.
Left Nave: On the front side, there is a fine 18th-century wooden Crucifix, restored by Gloria Onofri (the cross is not original); below the crucifix lies a Dead Christ in early 20th-century wood (perhaps 1927) of Venetian origin. On the left side, the first niche contains St. Joseph in plaster with a marble altar below; the second niche houses an Immaculate Conception in plaster, a modern statue replacing a previous one.
Right Nave: The first niche contains a Madonna of the Rosary from Lecce; the second niche holds the statue of St. Anthony from the Convent of San Francesco in Agropoli; the last niche near the side door houses St. Gerard.
Stained Glass Windows: The stained glass alternates in the niches, depicting (from interior to exterior) St. Catherine of Siena, St. Francis of Assisi with the crucifix, and Our Lady of Mount Carmel.
Glass Display Case: The glass case displays coins, medals, and metal crucifixes found in the church’s basement, used as a burial site.
Crypt: In the crypt, or what remains of it, are preserved two marble tombstones: one funerary stone from 1620 for Olimpio, son of jurist Cesare Maio, and another from 1823 concerning a shrine of the Madonna of the Rosary. Above the stairs leading to the crypt hangs a large 18th-century painting depicting the Madonna with Child between St. Joseph and St. Januarius.
Relics of the Patron Saints Peter and Paul: The church preserves, in a small metal container bearing the Cardinal Ruffo of Calabria’s wax seal of authenticity, an invaluable historical and religious treasure: the relics of Saints Peter and Paul. Mentioned in the pastoral visit of October 3, 1875, by Bishop Siciliani, the relics had long been forgotten. In 2014, Ernesto Apicella conducted in-depth research and discovered that, although the relics were kept in a reliquary inscribed “S. Petri Aposto e S. Pauli Aposto”, they lacked a seal and documentation of authenticity and were displayed cautiously to the faithful.
The Catholic Church stipulates that for a relic to have historical and religious value, it must be considered “authentic”, meaning the reliquary must bear a wax seal with a bishop’s coat of arms, protected by silk threads to guarantee authenticity and prevent fraud. On June 24, 2018, at 10:05 a.m., Ernesto Apicella, confident in the relics’ authenticity, asked Don Carlo Pisani, parish priest, to carefully open the reliquary. In the presence of witnesses, the reliquary was opened, revealing an ancient wax seal with the episcopal stamp of Cardinal Ruffo of Calabria, perfectly intact and preserved after centuries of oblivion, restoring the relics’ authentic dignity.
The “Keys of Heaven”: The “Keys of Heaven,” also known as the “Keys of Saint Peter,” are located at the top, in the center of the semicupola that housed the ancient altar. These crossed keys symbolize the mission entrusted to Saint Peter by Jesus, granting him the power to “bind and loose” (Matthew 16:19), representing the keys to the Kingdom of Heaven. According to Catholic teaching, they symbolize the spiritual authority given to Saint Peter, the foundation of the Church. Since the 16th century, each Pope receives a pair of symbolic keys, buried with him upon death. The Keys of Heaven are often depicted next to Saint Peter or within sculptural and pictorial contexts, highlighting the connection between the earthly and heavenly Church.
The 16th-Century Painting of St. Anthony Abbot: Mentioned in the 1698 pastoral visit and, in 1742, kept in the Rotoli Family Chapel, the painting was described in the 1960s by Professor Calby as: “Due to its quality, the painting can be attributed to the workshop of painter Colantonio, influenced by Flemish landscapes, or at least to the school following Andrea Sabatini of Salerno.” Currently, the painting is exhibited at the Diocesan Museum of Vallo della Lucania: “St. Anthony Abbot, oil on panel, 92 x 84 cm, unknown Neapolitan artist, late 16th century, from the Cathedral of Saints Peter and Paul in Agropoli.”
Architectural Elements of Greek Origin: Inside the church, one can see an echinus, a Greek architectural element located between the capital and the abacus, typical of the Doric style. Next to it, a possible Corinthian capital is also visible, recognizable for its more elaborate and detailed decorations. The presence of these classical elements in a more recently constructed church suggests they were reused from ancient buildings, probably Greek temples once located on the acropolis. Such reuse was common in the past, both for saving valuable preworked materials and for symbolic purposes: it showed continuity between the past and present, linking the pagan and Christian worlds, and connecting different eras. Thus, the church becomes a place where history, art, and spirituality intertwine, telling a centuries-long story through its stones.
Chiesa Santi Patroni Pietro e Paolo (Tedesco)
Geschichte: Die Pastoralen Besuche, die über die Jahrhunderte von Bischöfen bei Besuchen in Agropoli verfasst wurden, stellen eine wertvolle Quelle dar, um die historische, soziale und architektonische Entwicklung der Kirchen in Agropoli zu verstehen. Anhand einiger dieser Zeugnisse, die im Band „Chiese, Baroni e Popolo nel Cilento“ des Historikers Pietro Ebner veröffentlicht wurden, der diese Dokumente mit wissenschaftlicher Strenge gesammelt und analysiert hat, lassen sich die Veränderungen der Kirche der Heiligen Petrus und Paulus im Laufe der Zeit nachverfolgen: von baulichen Erweiterungen bis zu liturgischen Anpassungen, von Phasen spiritueller Blüte bis zu Zeiten von Verfall oder Vernachlässigung.
Die frühesten Aufzeichnungen stammen aus dem pastoralen Besuch des apostolischen Kommissars Silvio Galasso im Jahr 1583. Bei dieser Gelegenheit verfügte die Kirche bereits über einen Glockenturm mit drei Glocken, die die akustische Landschaft der Stadt prägten. Im Inneren des sakralen Gebäudes befanden sich zahlreiche Altäre, die lokalen Adelsfamilien gewidmet waren, was die Bedeutung der Kirche für die Gemeinde und ihre Verbindung zu den einflussreichsten Familien der damaligen Zeit bezeugt.
Während des pastoralen Besuchs am 22. August 1612 stellte Bischof Monsignore de Matta eine große Anzahl privater Kapellen und Altäre fest, stellte jedoch auch fest, dass die Kirche erhebliche Restaurierungsarbeiten benötigte, um ihre Würde und Funktionalität zu erhalten. Trotz ihrer reichen Dekorationen erschien das Bauwerk in einem Zustand, der Eingriffe zur ordnungsgemäßen Konservierung erforderte.
Ein bedeutendes Ereignis in der Geschichte der Kirche ereignete sich am 9. Juni 1698, als der Vikar Placido de Pace „ante januam cathedralis“ empfangen wurde, was darauf hindeutet, dass die Kirche als „Kathedrale“ bezeichnet wurde – ein Titel, der ihre Bedeutung innerhalb der Diözese und ihre Funktion als religiöser Bezugspunkt für die Gemeinde unterstreicht. Der Glockenturm, der bereits über drei Glocken, darunter eine besonders große, verfügte, war zudem mit einer Uhr ausgestattet, wodurch dem Gebäude eine praktische und symbolische Funktion verliehen wurde.
Das Kircheninnere präsentierte sich als wahres Schatzkästchen der Kunst und Andacht, mit zahlreichen eleganten privaten Kapellen, die mit reichen Altären, Statuen, Gemälden und anderen dekorativen Elementen von großem künstlerischem Wert geschmückt waren. Die Sakristei beherbergte eine Reihe sakraler Silbergegenstände, darunter Kelche, Patene, Ziborien und Monstranzen, die während der Liturgie für die Eucharistiefeier verwendet wurden. Daneben befanden sich zahlreiche Gemeinschaftsgräber innerhalb der Kirche, was ihre Rolle als letzte Ruhestätte für Gemeindemitglieder verdeutlichte.
Darüber hinaus beherbergte die Kirche eine Bruderschaft, eine religiöse Vereinigung, die sich der Andachtspraxis und sozialen Fürsorge widmete. Diese Präsenz betonte die enge Verbindung zwischen der Kirche und dem sozialen sowie religiösen Leben der Stadt. Die Mutterkirche war somit nicht nur ein Ort des Gottesdienstes, sondern auch ein Bezugspunkt für die Bevölkerung von Agropoli und bot ein spirituelles, künstlerisches und kulturelles Zentrum von außergewöhnlichem Wert.
Am 16. April 1714 vermerkte Bischof Mons. De Nicolai Verbesserungen am Hochaltar, der als „de novo eleganter constructum et ornatum“ beschrieben wurde („neu und elegant erbaut und geschmückt“). Die ornamentale Ausstattung der Apsis mit Engeln, die verschiedene Draperien halten, spiegelte deutlich den Barockstil wider, wenn auch nicht von besonders feiner Ausführung. Diese Dekoration weist Ähnlichkeiten mit der Kapelle der Annunziata in der Nähe und der Kirche der Madonna dell’Acquasanta in der Gemeinde Laureana Cilento auf.
Am 8. Februar 1742 verzeichnete Bischof Mons. Raymondi einen Altar mit hölzernem Geländer, ein Ziborium aus Gips, eine Schiff, Chor, Orgel und drei Beichtstühle. Zahlreiche private Kapellen und die Präsenz der Bruderschaft des Heiligen Rosenkranzes wurden ebenfalls dokumentiert.
Am 3. Oktober 1875 zeigte die Kathedrale der Heiligen Petrus und Paulus bei dem pastoralen Besuch von Monsignore Giovanni Battista Siciliani, Episcopus Caputaquensis et Vallensis, dreizehn Kapellen und verschiedene Altäre, die von wohlhabenden Familien gestiftet wurden. Zahlreiche Holzstatuen, Gemälde und Ikonen der Heiligen waren sichtbar.
Im Jahr 1885, zehn Jahre später, fand Monsignore Pietro Maglione die Kathedrale in einem Zustand großer Vernachlässigung vor. Die schwere Wirtschaftskrise hatte Tausende von Cilentanern, darunter viele Priester, gezwungen, nach Amerika auszuwandern. Dies führte zu einer desolaten sozioökonomischen und religiösen Situation, die zum Verfall der Kathedrale von Agropoli beitrug. Die Gemeinde Agropoli griff mehrfach ein und genehmigte Restaurierungsarbeiten an der Kathedrale.
Beim pastoralen Besuch am 27. September 1905 spendete S.E. Paolo Iacuzio, begleitet vom Pfarrer Don Aniello Scotti und dem Priester Biagio Sarnicola, 1.180 Gläubigen die Firmung. Trotz der weiterhin geöffnete Kathedrale war der Verfall offensichtlich und dringend restaurierungsbedürftig.
Zentrale Apsis: Der hölzerne Chor wird von zwei Nischen überragt, die die Büsten der beiden Schutzheiligen beherbergen, eingerahmt von vergoldeten Stuckdekorationen (Draperien mit reichen Voluten, gehalten von vier nackten Engeln im typischen Barockstil). Auf beiden Seiten befinden sich zwei große Nischen: links die Statue des Heiligen Herz Christi, darunter die Maske des Tabernakels vom alten Altar mit der Inschrift D.D. ROTOLI; rechts die Statue der Hl. Lucia, daneben eine Nische mit der Statue der Hl. Teresa vom Kinde Jesus.
Linkes Kirchenschiff: An der Vorderseite befindet sich ein wertvolles hölzernes Kruzifix aus dem späten 18. Jahrhundert, restauriert von Gloria Onofri (das Kreuz ist nicht original); darunter liegt ein toter Christus aus Holz, Anfang 20. Jahrhundert (vielleicht 1927) venezianischer Herkunft. Auf der linken Seite enthält die erste Nische einen St. Josef aus Gips mit einem Marmoralter darunter; die zweite Nische beherbergt eine moderne Immaculata aus Gips, die eine frühere Statue ersetzt.
Rechtes Kirchenschiff: Die erste Nische enthält eine Madonna des Rosenkranzes aus Lecce; die zweite Nische die Statue des Hl. Antonius aus dem Kloster San Francesco in Agropoli; die letzte Nische in der Nähe der Seitentür beherbergt St. Gerard.
Buntglasfenster: Die Buntglasfenster in den Nischen zeigen (von innen nach außen) St. Katharina von Siena, St. Franziskus mit Kreuz und Maria vom Berg Karmel.
Glasvitrine: In der Vitrine werden Münzen, Medaillen und Metallkreuze ausgestellt, die im Keller der Kirche gefunden wurden, der als Begräbnisstätte diente.
Krypta: In der Krypta, oder was davon übrig ist, befinden sich zwei Marmortafeln: eine Grabplatte von 1620 für Olimpio, Sohn des Juristen Cesare Maio, und eine andere von 1823 über eine Kapelle der Madonna des Rosenkranzes. Über der Treppe zur Krypta hängt ein großes Gemälde aus dem 18. Jahrhundert, das die Madonna mit Kind zwischen St. Joseph und St. Januarius darstellt.
Reliquien der Schutzheiligen Petrus und Paulus: In der Kirche wird in einem kleinen Metallbehälter, der das Wachssiegel des Kardinals Ruffo von Kalabrien trägt, ein unschätzbarer historischer und religiöser Schatz aufbewahrt: die Reliquien der Heiligen Petrus und Paulus. Sie wurden bei der pastoralen Visitation am 3. Oktober 1875 von Bischof Siciliani erwähnt, waren jedoch lange Zeit in Vergessenheit geraten. 2014 begann Ernesto Apicella intensive Nachforschungen und entdeckte, dass die Reliquien, obwohl in einem Reliquiar mit der Inschrift „S. Petri Aposto e S. Pauli Aposto“ aufbewahrt, kein Siegel und keine Authentizitätsdokumente hatten und vorsichtig den Gläubigen gezeigt wurden.
Die katholische Kirche schreibt vor, dass eine Reliquie, um historisch und religiös wertvoll zu sein, als „authentisch“ gelten muss, d.h. das Reliquiar muss ein Wachssiegel mit dem Wappen eines Bischofs tragen, geschützt durch Seidenfäden, um Authentizität zu gewährleisten und Betrug zu verhindern. Am 24. Juni 2018 um 10:05 Uhr bat Ernesto Apicella, überzeugt von der Echtheit der Reliquien, den Pfarrer Don Carlo Pisani, das Reliquiar vorsichtig zu öffnen. Vor Zeugen wurde das Reliquiar geöffnet und ein altes Wachssiegel mit dem bischöflichen Stempel des Kardinals Ruffo von Kalabrien gefunden, vollkommen intakt und gut erhalten, nach Jahrhunderten des Vergessens, wodurch die Reliquien wieder ihre authentische Würde erhielten.
Die „Schlüssel des Himmels“: Die „Schlüssel des Himmels“, auch als „Schlüssel des Petrus“ bekannt, befinden sich oben in der Mitte der Halbkugel, die den alten Altar beherbergte. Diese gekreuzten Schlüssel symbolisieren die Mission, die Jesus Petrus anvertraute, und ihm die Macht gab, zu „binden und zu lösen“ (Matthäus 16,19), wodurch sie die Schlüssel zum Himmelreich darstellen. Nach katholischer Lehre symbolisieren sie die geistliche Autorität, die Petrus übertragen wurde, der zum Fundament der Kirche wurde. Seit dem 16. Jahrhundert erhält jeder Papst ein symbolisches Paar Schlüssel, das mit ihm begraben wird.
Das 16. Jahrhundert Gemälde des Hl. Antonius Abt: In der pastoralen Visitation von 1698 erwähnt, befand sich das Gemälde 1742 in der Kapelle der Familie Rotoli. In den 1960er Jahren beschrieb Professor Calby das Werk folgendermaßen: „Aufgrund seiner Qualität kann das Gemälde der Werkstatt des Malers Colantonio zugeordnet werden, beeinflusst von flämischen Landschaften, oder zumindest der Schule, die auf Andrea Sabatini aus Salerno Bezug nahm.“ Heute ist das Gemälde im Diözesanmuseum Vallo della Lucania ausgestellt: „Hl. Antonius Abt, Öl auf Holz, 92 x 84 cm, unbekannter neapolitanischer Künstler, Ende 16. Jahrhundert, aus der Kathedrale der Heiligen Petrus und Paulus in Agropoli.“
Architektonische Elemente griechischen Ursprungs: In der Kirche ist ein Echinos zu sehen, ein griechisches architektonisches Element zwischen Kapitell und Abakus, typisch für den dorischen Stil. Daneben ist ein mögliches korinthisches Kapitell sichtbar, erkennbar an seiner reicheren Dekoration. Die Präsenz dieser klassischen Elemente in einer später erbauten Kirche deutet darauf hin, dass sie aus antiken Gebäuden wiederverwendet wurden, wahrscheinlich aus griechischen Tempeln auf der Akropolis. Diese Wiederverwendung war üblich, sowohl zum Materialeinsatz als auch symbolisch: sie zeigte Kontinuität zwischen Vergangenheit und Gegenwart, zwischen heidnischer und christlicher Welt, und verband verschiedene Epochen. So wird die Kirche zu einem Ort, an dem Geschichte, Kunst und Spiritualität verschmelzen und über Jahrhunderte hinweg erzählen.
Chiesa Santi Patroni Pietro e Paolo (francese)
Histoire : Les visites pastorales, rédigées au fil des siècles par les évêques lors de leurs passages à Agropoli, représentent une source précieuse pour comprendre l’évolution historique, sociale et architecturale des églises d’Agropoli. Grâce à certains de ces témoignages, rapportés dans le volume « Chiese, Baroni e Popolo nel Cilento » de l’historien Pietro Ebner, qui a collecté et analysé ces documents avec rigueur scientifique, il est possible de suivre les transformations subies par l’église des Saints Pierre et Paul au fil du temps : des extensions structurelles aux modifications liturgiques, des périodes de floraison spirituelle aux phases d’abandon ou de déclin.
Les premières informations remontent à la visite pastorale du commissaire apostolique Silvio Galasso en 1583. À cette occasion, l’église possédait déjà un clocher avec trois cloches, qui caractérisaient le paysage sonore de la ville. À l’intérieur du bâtiment sacré, on trouvait de nombreux autels dédiés aux familles nobles locales, témoignage de l’importance de l’église pour la communauté et de ses liens avec les familles les plus influentes de l’époque.
Lors de la visite pastorale du 22 août 1612, l’évêque Monseigneur de Matta constata la présence d’un grand nombre de chapelles et d’autels privés, mais il nota également que l’église nécessitait des travaux de restauration importants pour préserver sa dignité et sa fonctionnalité. Malgré ses riches décorations, la structure semblait nécessiter des interventions pour garantir une conservation adéquate.
Un événement significatif de l’histoire de l’église eut lieu le 9 juin 1698, lorsque le vicaire Placido de Pace fut reçu « ante januam cathedralis », ce qui indique que l’église était appelée « cathédrale », un titre qui souligne son importance dans le diocèse et son rôle de point de référence religieux pour la communauté. Le clocher, déjà doté de trois cloches, dont une particulièrement grande, était également équipé d’une horloge, ajoutant ainsi une fonction pratique et symbolique au bâtiment.
L’intérieur de l’église se présentait comme un véritable écrin d’art et de dévotion, avec de nombreuses chapelles privées élégantes ornées de riches autels, statues, tableaux et autres éléments décoratifs d’une grande valeur artistique. La sacristie était pourvue d’objets sacrés en argent, dont des calices, patènes, ciboires et ostensoirs, utilisés lors de la liturgie pour les rites eucharistiques. À côté de ces précieux objets se trouvaient de nombreuses sépultures communes à l’intérieur de l’église, soulignant son rôle de lieu de repos éternel pour les membres de la communauté.
De plus, l’église accueillait une confrérie, une association religieuse chargée des pratiques dévotionnelles et de l’assistance sociale. Cette présence soulignait le lien profond entre l’église et la vie sociale et religieuse de la ville. Ainsi, la Chiesa Madre n’était pas seulement un lieu de culte, mais également un point de référence pour la communauté d’Agropoli, offrant un centre spirituel, artistique et culturel d’une valeur extraordinaire.
Le 16 avril 1714, l’évêque Mons. De Nicolai nota les améliorations apportées au maître-autel, décrit comme « de novo eleganter constructum et ornatum » (« nouvellement et élégamment construit et décoré »). L’ornementation de l’abside, avec des anges soutenant diverses tentures, reflétait clairement le style baroque, bien que d’exécution peu raffinée. Cette décoration présente des similitudes avec celle de la chapelle de l’Annonciation, située à proximité, et de l’église de la Madonna dell’Acquasanta, dans la commune de Laureana Cilento.
Le 8 février 1742, l’évêque Mons. Raymondi enregistra un autel fermé par une balustrade en bois, un ciborium en plâtre, une nef, le chœur, l’orgue et trois confessionnaux. De nombreuses chapelles privées et la présence de la Confraternité du Saint Rosaire étaient également mentionnées.
Le 3 octobre 1875, lors de la visite pastorale de Monseigneur Giovanni Battista Siciliani, Episcopus Caputaquensis et Vallensis, la cathédrale des Saints Pierre et Paul comptait treize chapelles et plusieurs autels offerts par les familles les plus riches. On pouvait y voir de nombreuses statues en bois, tableaux et icônes représentant les saints.
En 1885, dix ans plus tard, Monseigneur Pietro Maglione constata l’état d’abandon avancé de la cathédrale. La grave crise économique avait poussé des milliers de Cilentani, dont de nombreux prêtres, à émigrer vers les Amériques. Ce contexte socio-économique et religieux désolant contribua au déclin de la cathédrale d’Agropoli. La commune d’Agropoli intervint à plusieurs reprises, décidant des travaux de restauration. Lors de la visite pastorale du 27 septembre 1905, S.E. Paolo Iacuzio, accompagné du curé Don Aniello Scotti et du prêtre Biagio Sarnicola, administra la confirmation à 1 180 fidèles. Cependant, malgré l’ouverture de la cathédrale au culte, son état de délabrement était évident et nécessitait des travaux urgents.
Abside centrale : Le chœur en bois est surmonté de deux niches accueillant les bustes des deux saints patrons, encadrés par des décors en stuc doré (tentures avec de riches volutes tenues par quatre anges nus dans le style baroque typique). Sur les côtés, deux grandes niches : à gauche, la statue du Sacré-Cœur du Christ, sous laquelle se trouve le masque du tabernacle de l’ancien autel avec l’inscription D.D. ROTOLI ; à droite, la statue de Sainte Lucie, suivie sur le mur adjacent par une niche avec la statue de Sainte Thérèse de l’Enfant Jésus.
Nef gauche : Sur le côté avant, un précieux Christ en croix en bois de la fin du XVIIIe siècle restauré par Gloria Onofri (la croix n’est pas originale) ; en dessous, un Christ mort en bois du début du XXe siècle (peut-être 1927) d’origine vénitienne. Sur le côté gauche, dans la première niche, Saint Joseph en plâtre avec un autel en marbre en dessous ; dans la deuxième niche, une Immaculée moderne en plâtre remplaçant une statue précédente.
Nef droite : La première niche contient une Madonna du Rosaire de fabrication léccese ; la deuxième niche, la statue de Saint Antoine provenant du couvent de Saint François à Agropoli ; la dernière niche près de la porte latérale, Saint Gérard.
Vitraux : Les vitraux alternant dans les niches représentent (de l’intérieur vers l’extérieur) Sainte Catherine de Sienne, Saint François d’Assise avec un crucifix et la Vierge du Mont Carmel.
Vitrine en verre : La vitrine expose des pièces, médailles et crucifix en métal découverts dans le sous-sol de l’église, utilisé comme lieu de sépultures.
Crypte : Dans la crypte, ou ce qu’il en reste, sont conservées deux plaques en marbre : une funéraire de 1620 pour Olimpio, fils du jurisconsulte Cesare Maio, et une autre de 1823 concernant une chapelle de la Madonna du Rosaire. Au-dessus de l’escalier menant à la crypte, un grand tableau du XVIIIe siècle représente la Vierge à l’Enfant entre Saint Joseph et Saint Janvier.
Reliques des saints patrons Pierre et Paul : Dans l’église, dans un petit contenant métallique portant le sceau de cire du cardinal Ruffo de Calabre, est conservé un trésor d’une valeur historique et religieuse inestimable : les reliques des saints Pierre et Paul. Mentionnées lors de la visite pastorale du 3 octobre 1875 par l’évêque Siciliani, elles étaient longtemps tombées dans l’oubli. En 2014, Ernesto Apicella entreprit des recherches approfondies et découvrit que les reliques, bien qu’elles soient conservées dans un reliquaire portant l’inscription « S. Petri Aposto e S. Pauli Aposto », ne présentaient aucun sceau ni document d’authenticité et étaient montrées avec prudence aux fidèles.
Selon l’Église catholique, pour qu’une relique ait une valeur historique et religieuse, elle doit être considérée comme « authentique », c’est-à-dire que le reliquaire doit porter un sceau de cire avec les armoiries d’un évêque, protégé par des fils de soie, garantissant son authenticité et empêchant la fraude. Le 24 juin 2018 à 10h05, Ernesto Apicella, convaincu de l’authenticité des reliques, demanda au curé Don Carlo Pisani d’ouvrir prudemment le reliquaire. En présence de témoins, le reliquaire fut ouvert et, à la grande surprise et joie de tous, un ancien sceau de cire avec le tampon épiscopal du cardinal Ruffo de Calabre fut découvert, parfaitement intact et bien conservé après des siècles d’oubli, rendant aux reliques leur dignité authentique.
Les « Clés du Paradis » : Les « Clés du Paradis », également appelées « Clés du Ciel » ou « Clés de Saint Pierre », sont placées en haut, au centre de la demi-coupole qui abritait l’ancien autel. Ces clés croisées symbolisent la mission confiée à Saint Pierre par Jésus, qui lui donna le pouvoir de « lier et délier » (Matthieu 16:19), représentant ainsi les clés du Royaume des Cieux. Selon le magistère de l’Église catholique, elles symbolisent l’autorité spirituelle confiée à Saint Pierre, qui devint le fondement de l’Église. Depuis le XVIe siècle, à chaque pape sont réalisées une paire de clés symboliques, qui sont enterrées avec lui à sa mort.
Ancien tableau du XVIe siècle de Saint Antoine Abbé : Mentionné lors de la visite pastorale de 1698, en 1742 le tableau était conservé dans la chapelle de la famille Rotoli. Dans les années 1960, le professeur Calby le décrivit ainsi : « Pour la qualité de sa réalisation, le tableau peut être attribué à l’atelier du peintre Colantonio, en raison des influences flamandes dans le paysage, ou du moins à l’école suivante qui faisait référence à Andrea Sabatini de Salerne. » Aujourd’hui, le tableau est exposé au Musée diocésain de Vallo della Lucania : « Saint Antoine Abbé, huile sur bois, 92 x 84 cm, artiste napolitain inconnu, fin du XVIe siècle, provenant de la Cathédrale des Saints Pierre et Paul d’Agropoli. »
Éléments architecturaux d’origine grecque : Dans l’église, on peut voir un échin, un élément architectural d’origine grecque situé entre le chapiteau et l’abaque, typique du style dorique. À côté, un chapiteau d’ordre corinthien est également visible, reconnaissable à ses décorations plus riches et détaillées. La présence de ces éléments classiques dans une église construite à une époque plus récente suggère qu’ils ont été réutilisés à partir de bâtiments anciens, probablement des temples grecs qui s’élevaient autrefois sur l’acropole. Ce type de réemploi était courant, permettant de récupérer des matériaux précieux déjà travaillés et de leur donner une nouvelle vie. Mais ce n’était pas seulement une économie : utiliser des parties de temples anciens dans une église avait aussi une signification symbolique. Cela montrait la continuité entre passé et présent, entre le monde païen et le monde chrétien, créant un lien profond entre différentes époques. Ainsi, l’église devient un lieu où l’histoire se mêle à l’art et à la spiritualité, racontant un voyage à travers les siècles à travers ses pierres.